Log In

QR Code

appointment Validation

Leave Your Review

Share This Page

Geolocating...

Directions

Albert II at The Sebel Brisbane

Private Message
Ok, message sent.
Message not sent.
Location
95 Charlotte, Brisbane QLD, 4000 Australia
Description

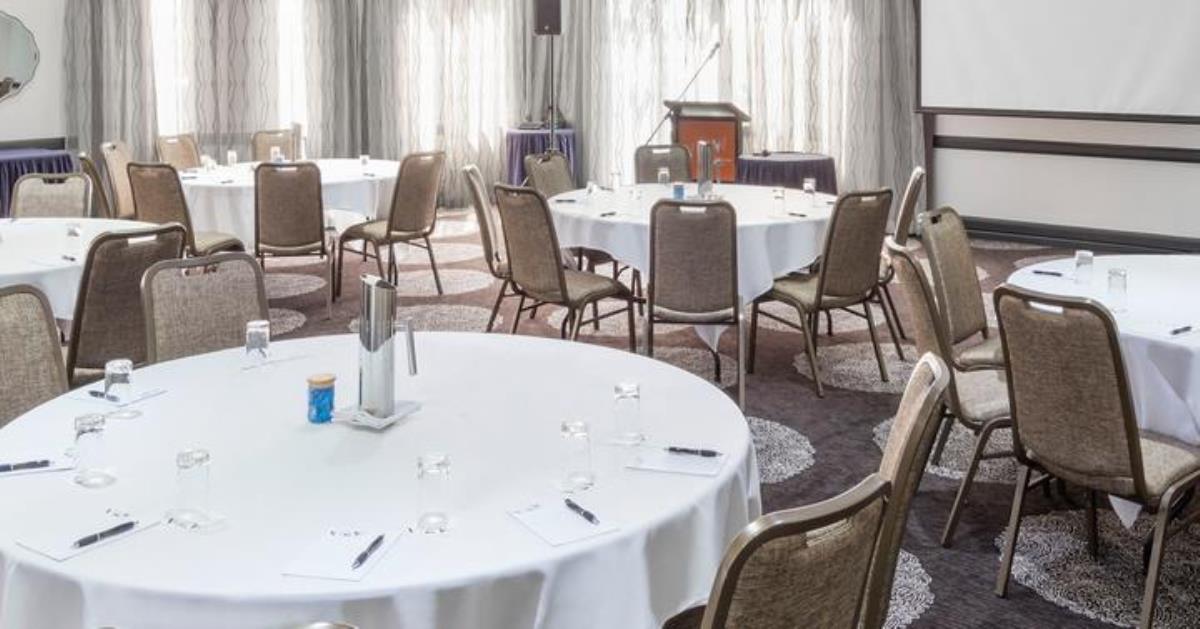
Discover elegance and versatility at its finest in the Albert II Room, situated on level 5 of The Sebel Brisbane. This distinguished space, adorned with natural light, beckons you into a setting that seamlessly merges sophistication with functionality.

With a seating capacity of up to 72 guests in a theatre-style arrangement or 32 delegates in a boardroom configuration, the Albert II Room offers an intimate yet spacious environment. The 64m2 of pillar-less conference space allows for various event setups, adapting effortlessly to the unique needs of your gathering.

What sets the Albert II Room apart is its connection to an adjacent garden terrace, providing a breath of fresh air and an opportunity for outdoor engagement. This enchanting terrace becomes an extension of the venue, offering a picturesque backdrop for events and a delightful space for guests to enjoy an innovative range of catering options. Whether on the garden terrace or within the inviting confines of The Croft House, culinary excellence is seamlessly woven into the fabric of your event.

Frequent Questions

The Albert II Room is a function and meeting space located inside The Sebel Brisbane at 95 Charlotte Street, Brisbane City QLD 4000, Australia — in the heart of Brisbane’s CBD. It’s on Level 5 of the hotel and opens onto a garden terrace with city views.

It’s a flexible, naturally-lit event room designed for small to mid-sized meetings, workshops, and social functions. The space is pillar-less and can be used alone or combined with adjacent rooms for larger setups, making it ideal for both business and social events.

• Board meetings and executive workshops • Presentations and training sessions • Networking and corporate functions • Small cocktail parties • Celebrations such as birthdays or private dinners • Team planning or strategy sessions The adjacent terrace also provides a refreshing outdoor break area for guests.

Approximate capacities depending on layout: • 🎭 Theatre / Presentation: up to ~50 guests • 🧑‍💼 Boardroom / Classroom: ~20 delegates • 🍸 Cocktail / Banquet: up to ~70 guests Note: Capacities can change based on layout chosen and whether combined with other rooms.

Reviews And Comments

What people are saying?

0%

Not Rated Yet


This business is awaiting reviews.
Why don't you share your experience and thoughts?